
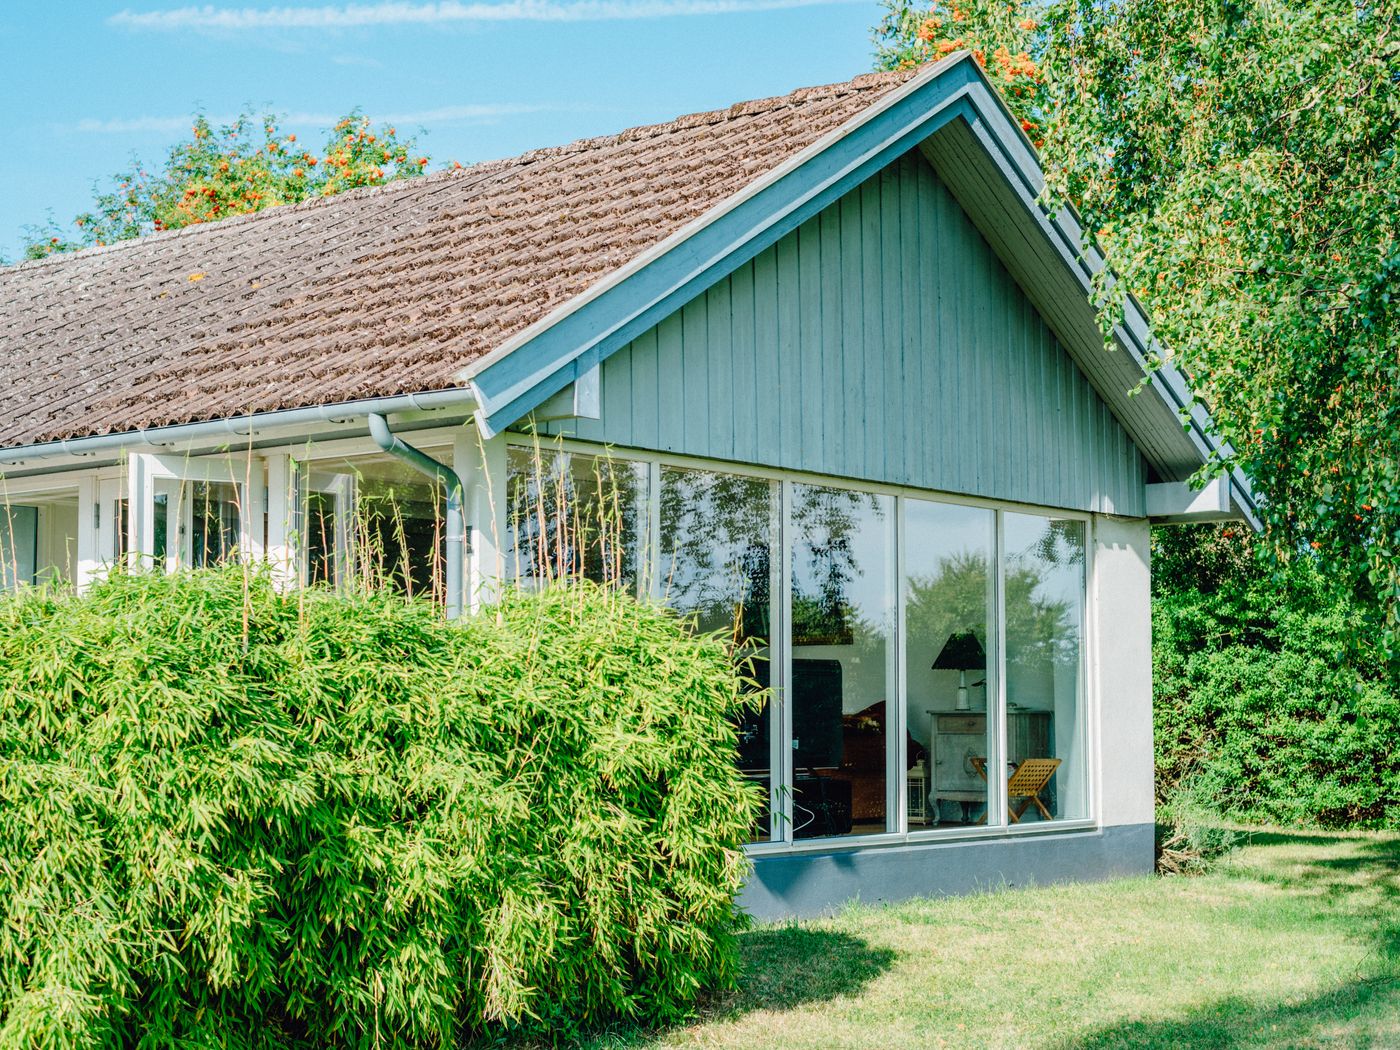
Choose the right materials at design stage and your extension will look great, perform well thermally and require minimal maintenance for the next thirty years. Choose poorly and you will regret it every winter. Here is what we recommend for extension projects across the West Midlands.
Roofs
Flat roofs
Modern EPDM single-ply membrane roofs typically last 40+ years and are the default choice for single-storey rear extensions. GRP fibreglass is a solid alternative, especially where a complex shape is involved. Traditional felt roofs have been phased out on serious builds — the lifespan is too short.
Pitched roofs
Concrete interlocking tiles are the workhorse across the West Midlands. Clay plain tiles are appropriate for character properties. Slate (natural or synthetic) gives the best appearance but at a premium price point.
External walls
Brick
Still the most common choice for both extensions and new builds. Redditch and the wider West Midlands have hundreds of brick suppliers producing bricks matched to almost any existing property. Expect around 60–80 bricks per m² of wall.
Render
Modern polymer or monocouche renders give a clean, flat, low-maintenance finish. Traditional sand-and-cement render has largely been superseded because it’s more prone to cracking.
Timber cladding
Larch or cedar cladding is popular for contemporary rear extensions. Left untreated it silvers to a natural grey. Requires more design thought around detailing (windows, drips, junctions) than brick or render.
Glazing
Bi-fold doors
Great when you want the whole rear wall to open up. Aluminium bi-folds are worth the extra over uPVC for both looks and longevity.
Sliding doors
Slim-frame sliding doors give bigger uninterrupted glass panes than bi-folds and better thermal performance. Increasingly the choice on higher-spec extensions.
Rooflights and lanterns
Modern aluminium roof lanterns with argon-filled double or triple glazing give impressive light gain with acceptable thermal performance.
Insulation
Whatever the wall build-up, get the insulation right. Modern Building Regulations require U-values in the 0.18–0.22 range for extensions. PIR boards (Celotex, Kingspan) are the standard. Cavity walls are typically full-fill mineral wool or partial-fill PIR.
Floors
Insulated concrete ground-bearing slabs are standard. Underfloor heating is now common enough that we design for it by default unless the client has specifically ruled it out — it’s far easier to include from the start than to retrofit.
Serving homeowners across Worcestershire, West Midlands, Gloucestershire and the wider region.