
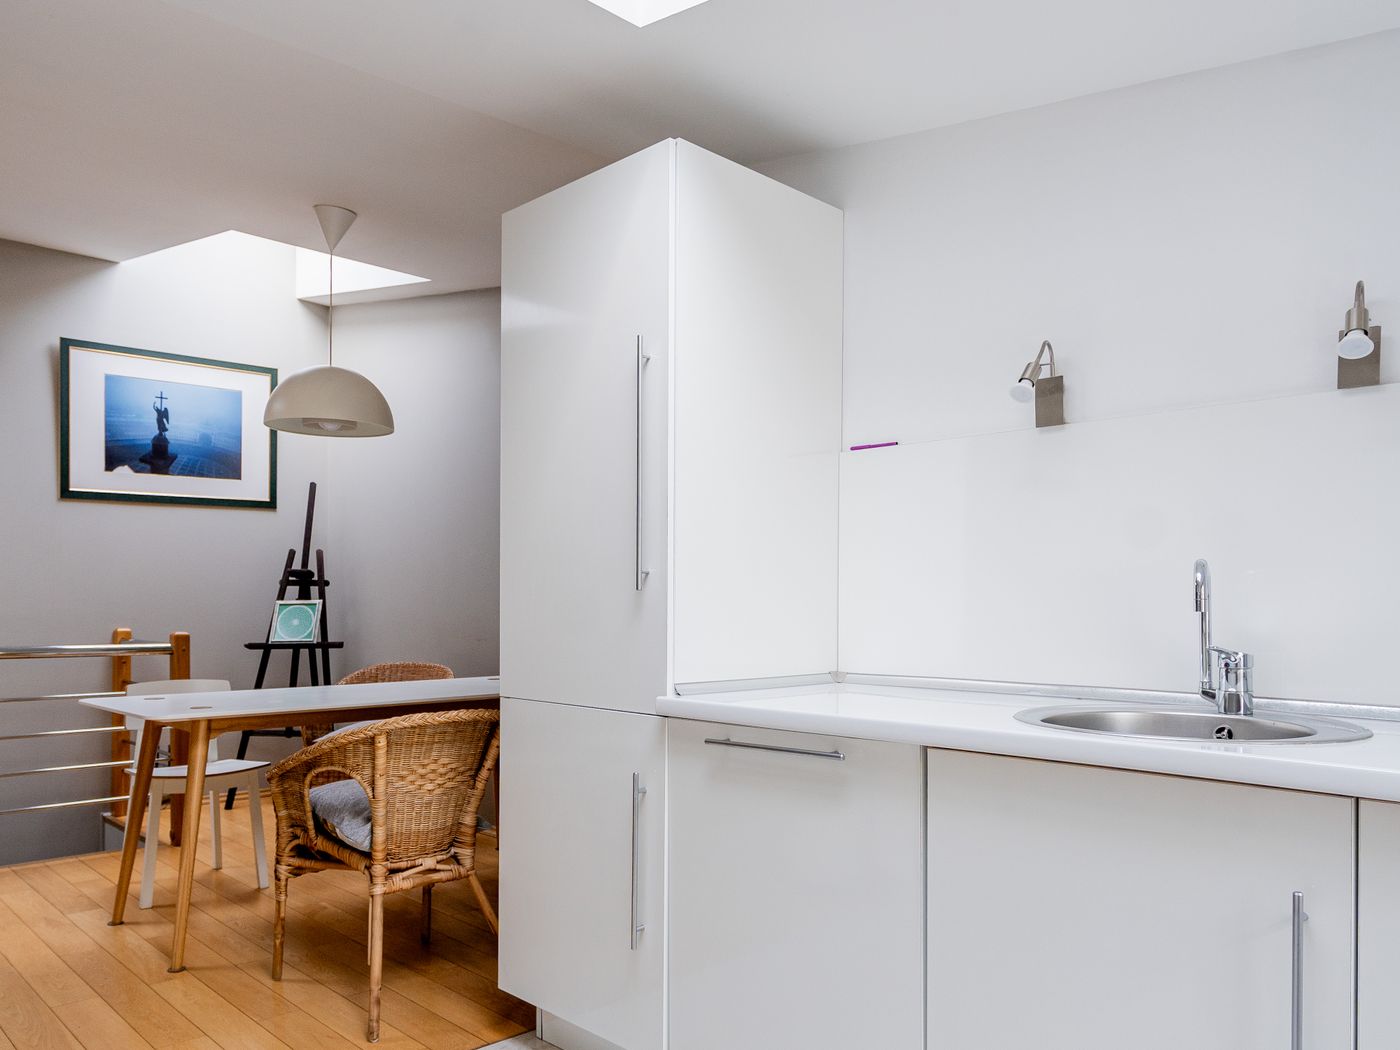
Terraced houses in Birmingham — from Victorian terraces in Kings Heath and Moseley to Edwardian rows in Bearwood and Sparkbrook — often feel narrow and dark. A well-designed rear extension can transform them. Here are the extension approaches we use most often on Birmingham terraces in 2026.
1. Full-width rear extension
Extend the full width of the property at ground floor. Removes the awkward side return alleyway and creates a proper family kitchen-diner. Typically 4m deep, giving you around 20–25 m² of new space.
Best for
Homes where you want maximum space and can afford to lose most of the back garden depth.
Typical cost
£55k–£85k depending on finish, glazing choices and kitchen budget.
2. Side return infill
Fill in just the side return (the narrow alleyway between the kitchen and the boundary). Modest add of 5–8 m² but transforms a narrow galley kitchen into a wide, usable space.
Best for
Budget-conscious clients who want quick impact on the kitchen without losing garden space.
Typical cost
£28k–£45k.
3. L-shaped wrap-around
Side return plus a rear extension combined. The wrap-around gives you a proper open-plan kitchen-diner-family space and works particularly well on wider terraces.
Best for
Wider terraces (often mid-Victorian) with generous rear gardens where the client wants a full family living space.
Typical cost
£75k–£120k.
4. Two-storey rear extension
Rare on terraces because of party wall implications, but sometimes possible. Adds a bedroom above the extended kitchen.
Best for
Families needing an extra bedroom who don’t want a loft conversion (or can’t).
Typical cost
£95k–£150k.

Design ideas that work particularly well on Birmingham terraces
Vaulted ceilings
Because terraces are narrow, ceiling height feels doubly important. A vaulted ceiling in the new extension (with a large rooflight) makes the space feel two-storey even though it is single-storey.
Roof lanterns
A proper aluminium roof lantern floods the extension with natural light from above — essential because side windows are usually blocked by neighbouring houses.
Bi-fold doors versus sliding
Modern slim-frame sliding doors give better glass-to-frame ratio than bi-folds and cost roughly similar for the door widths typical on terraces. Increasingly our recommendation for the rear elevation.
Glazed link to old
Where the original rear wall stays in place (perhaps because it’s structural), a glazed link between old and new marks the transition and lets light flood through.
Party wall considerations
Every terrace extension will affect at least two party walls (both neighbours). Notices need to be served under the Party Wall Act 1996 at least 2 months before work starts. We handle this as part of every project.
Planning versus Permitted Development
Many rear extensions on Birmingham terraces fall under Permitted Development if:
- No more than 3m out (prior approval up to 6m possible)
- Max height 4m at ridge, 3m at eaves
- Materials sympathetic to the existing house
- Property not in a conservation area or subject to Article 4 direction
Conservation areas in Moseley, Edgbaston, Bournville and parts of Kings Norton have additional restrictions.
Ready to explore?
We offer free consultations across Birmingham. Call CK Construction on 01527 521835 or use our contact form.
Serving homeowners across Birmingham, Solihull, Worcester and the wider region.